

Project
01.
o-studio
2026
work space ,seoul
Design & Build by oid
Photo by oid
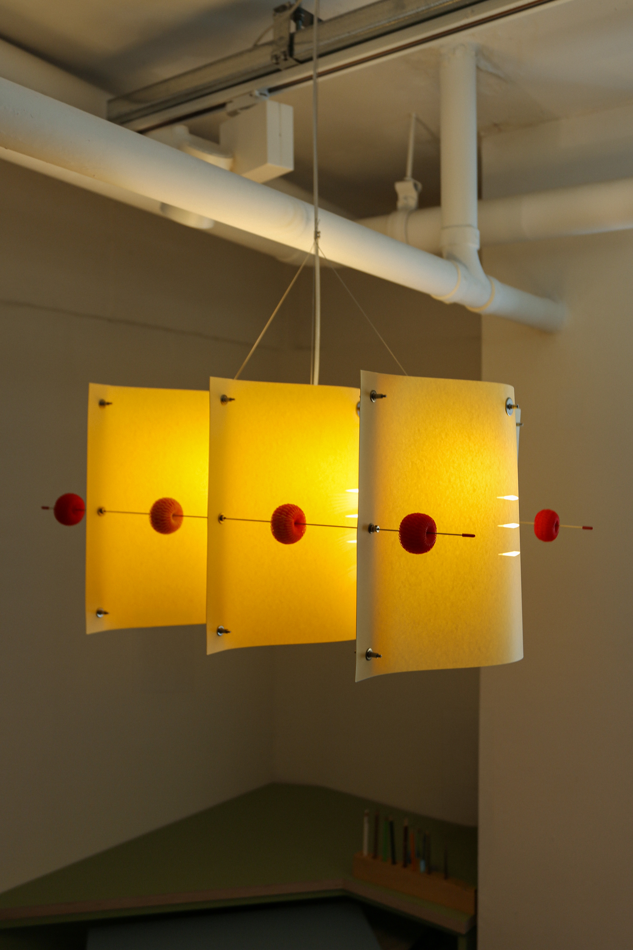
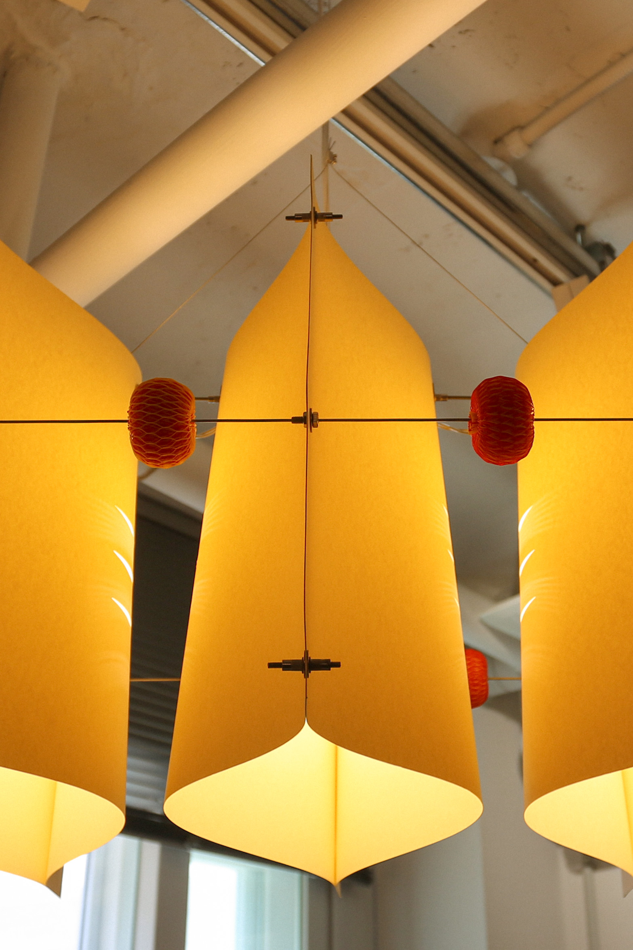
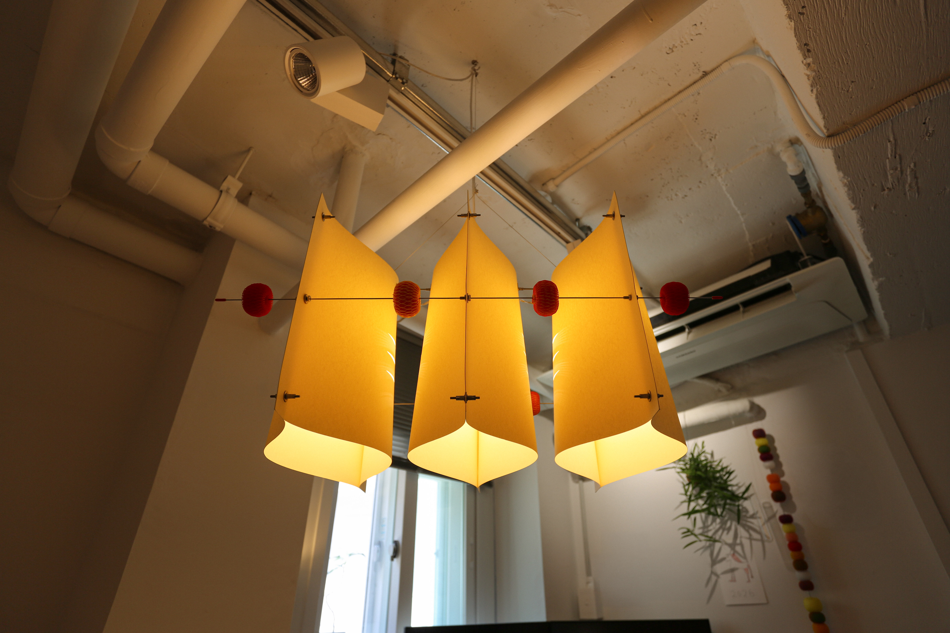
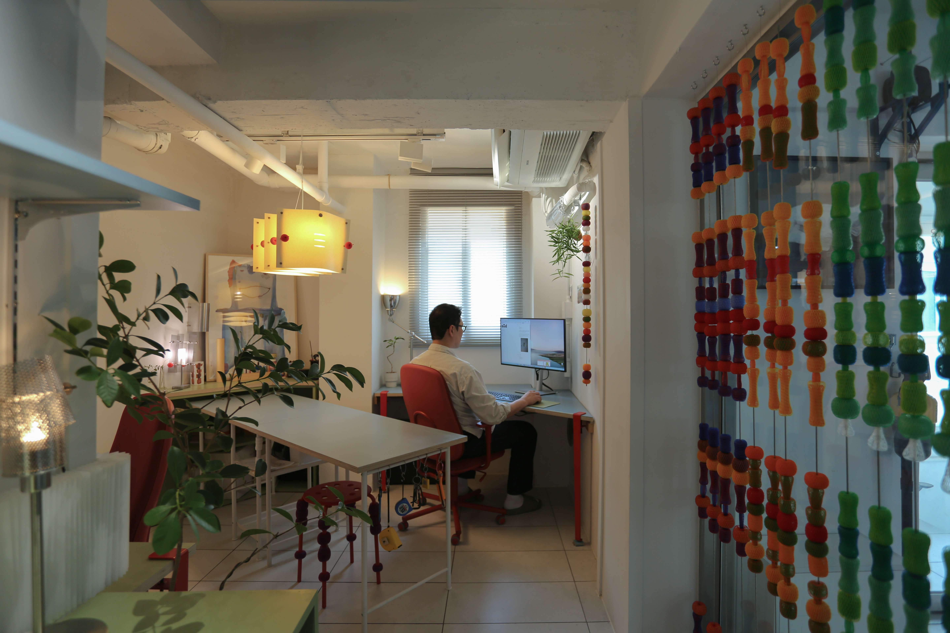
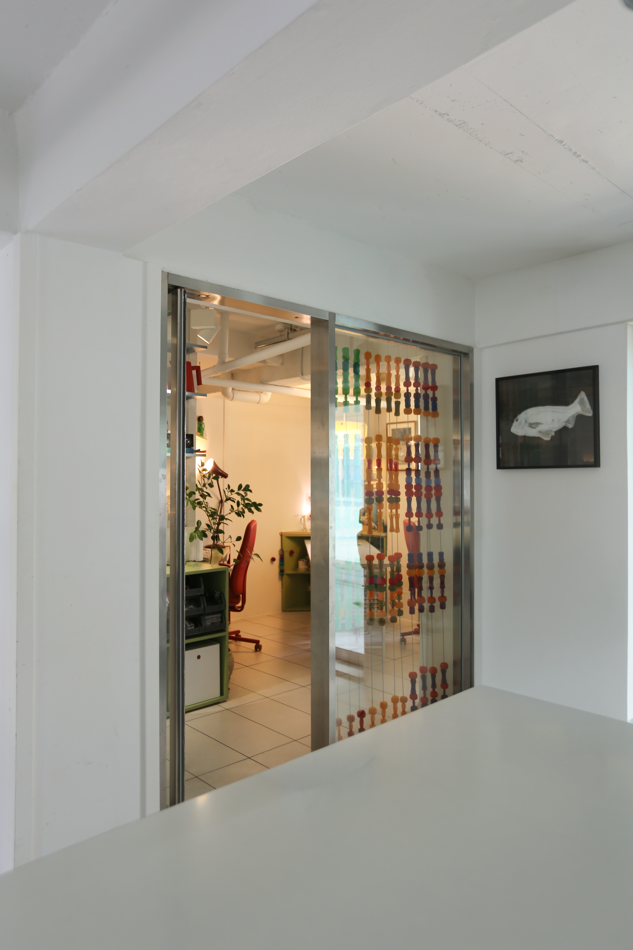
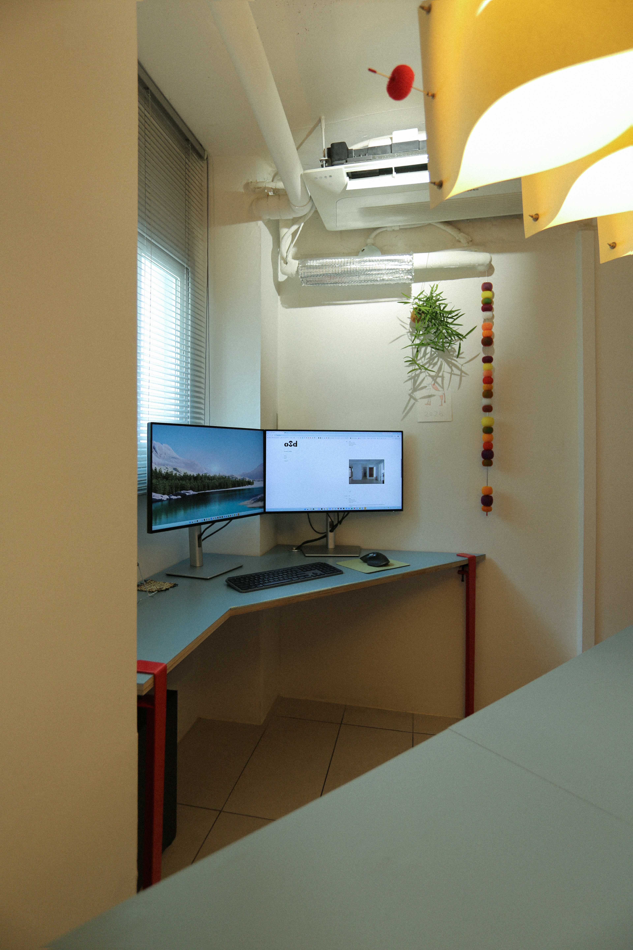
An Evolving Canvas : 끊임없이 채워지는 현재진행형 공간
고정된 오피스를 넘어, 디자이너의 스터디와 직접 제작한 요소들로 채워가는 “현재진행형 작업실”.
모든 가구는 고정적이지 않고 유연하며 다양한 재 배치를 통해 공간을 효율적으로 사용할 수 있다.
An Evolving Canvas: A Space in Constant Motion
Moving beyond a conventional office, this “studio in progress” is continuously shaped by the designer’s ongoing studies and custom-crafted elements. All furniture is dynamic and adaptable, allowing for versatile reconfigurations to maximize spatial efficiency.


Project
01.
SAINT GERMAIN DES PRES 경리단
2025
Italian restaurant,seoul
Design & Build by oid
Photo by oid
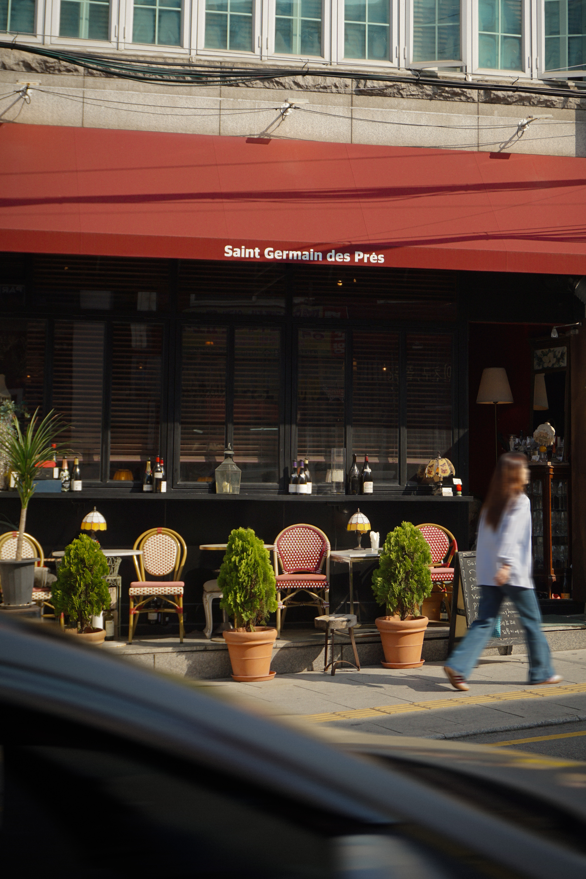
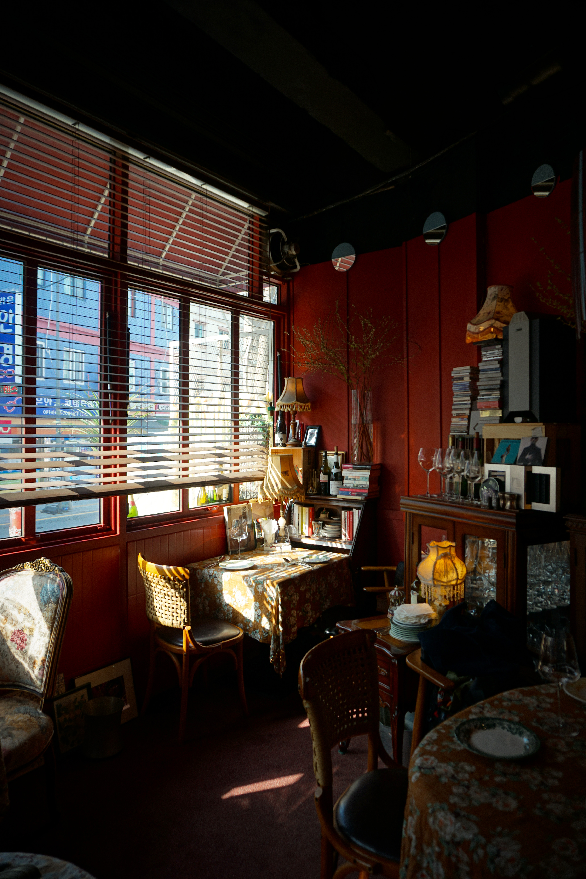
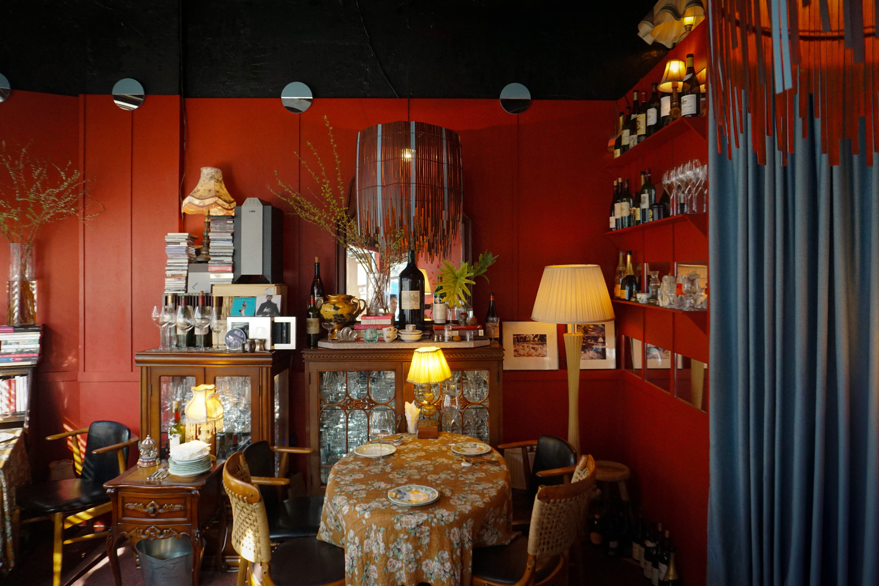
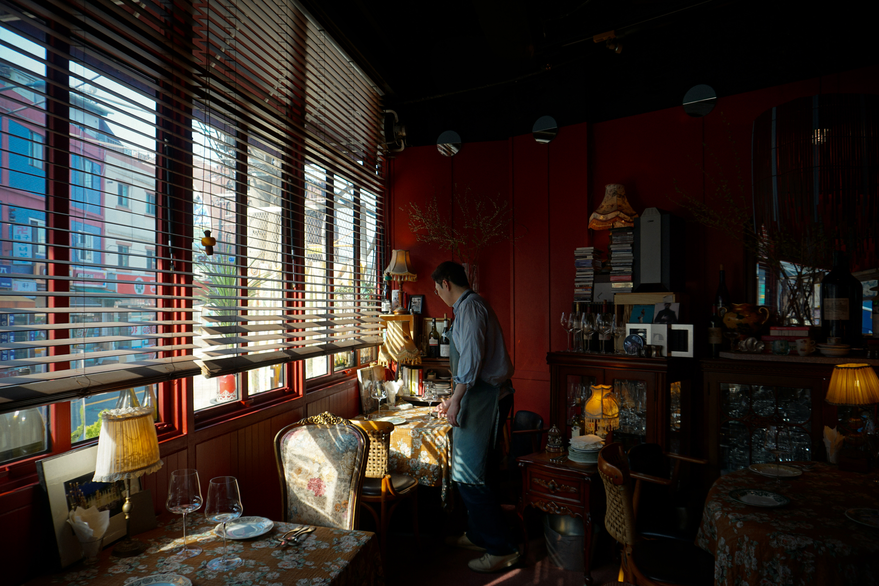
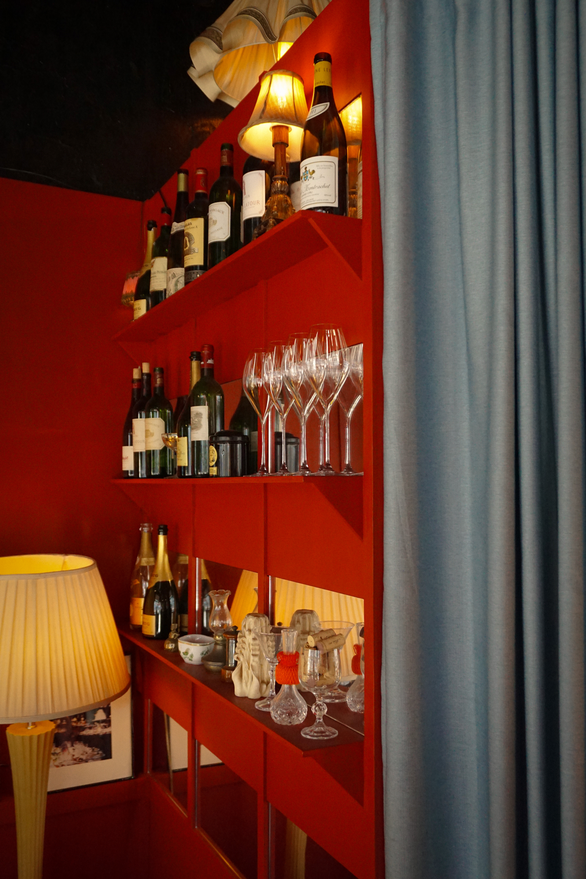
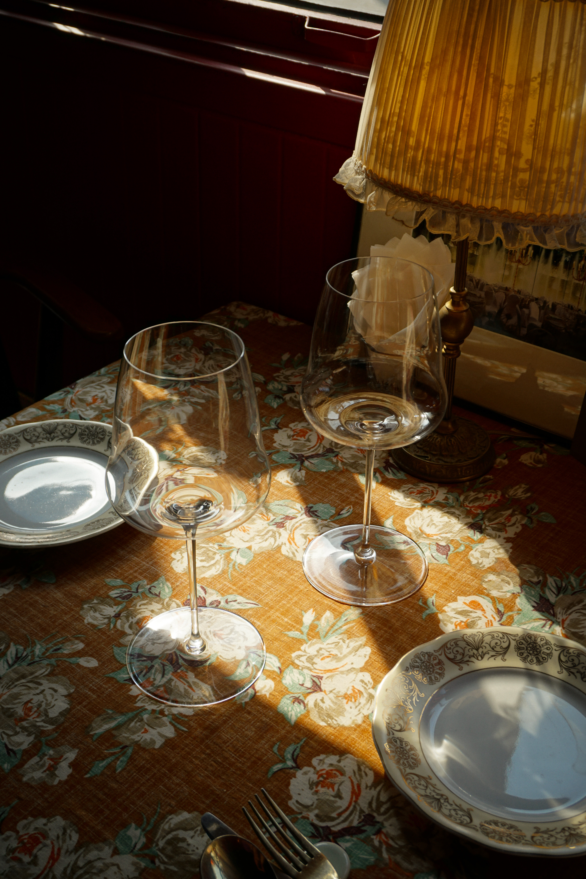
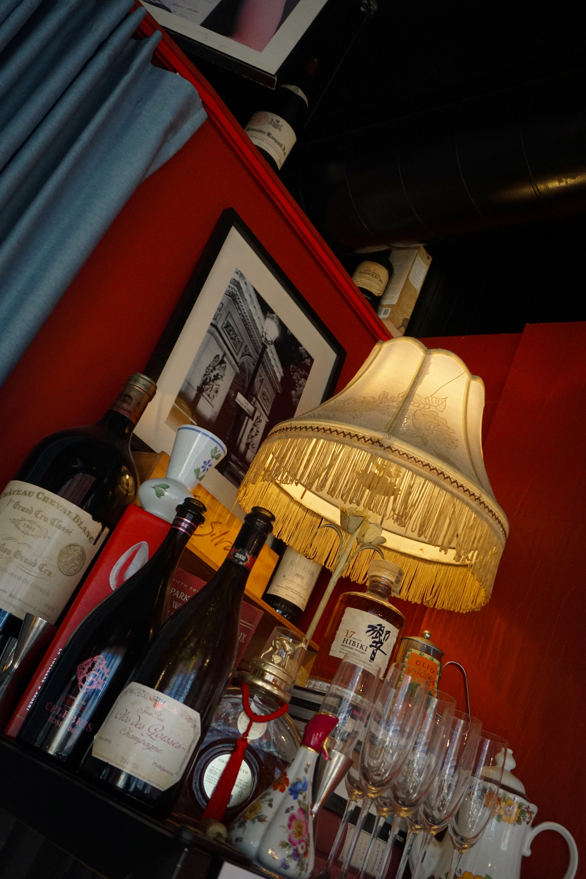
“각자의 세월을 담은 물건들이 빚어내는 익숙하고 깊은 온기”
생제르맹 데프레 경리단은 클라이언트가 오랫동안 소장해 온 빈티지 기물을 중심으로 새롭게 엮어낸 이탈
리안 레스토랑이다. 강렬하면서도 따듯한 붉은 색감의 벽을 배경으로, 제각기 다른 시간을 머금은 가구와
조명들이 본래 자신의 자리였던 것 처럼 자연스럽게 녹아들도록 계획하였다.
An Evolving Canvas: A Space in Constant Motion
Moving beyond a conventional office, this “studio in progress” is continuously shaped by the designer’s ongoing studies and custom-crafted elements. All furniture is dynamic and adaptable, allowing for versatile reconfigurations to maximize spatial efficiency.


Project
01.
oo/오오/ohoh
2026
Lighting ,seoul
Design & Build by oid
Photo by oid
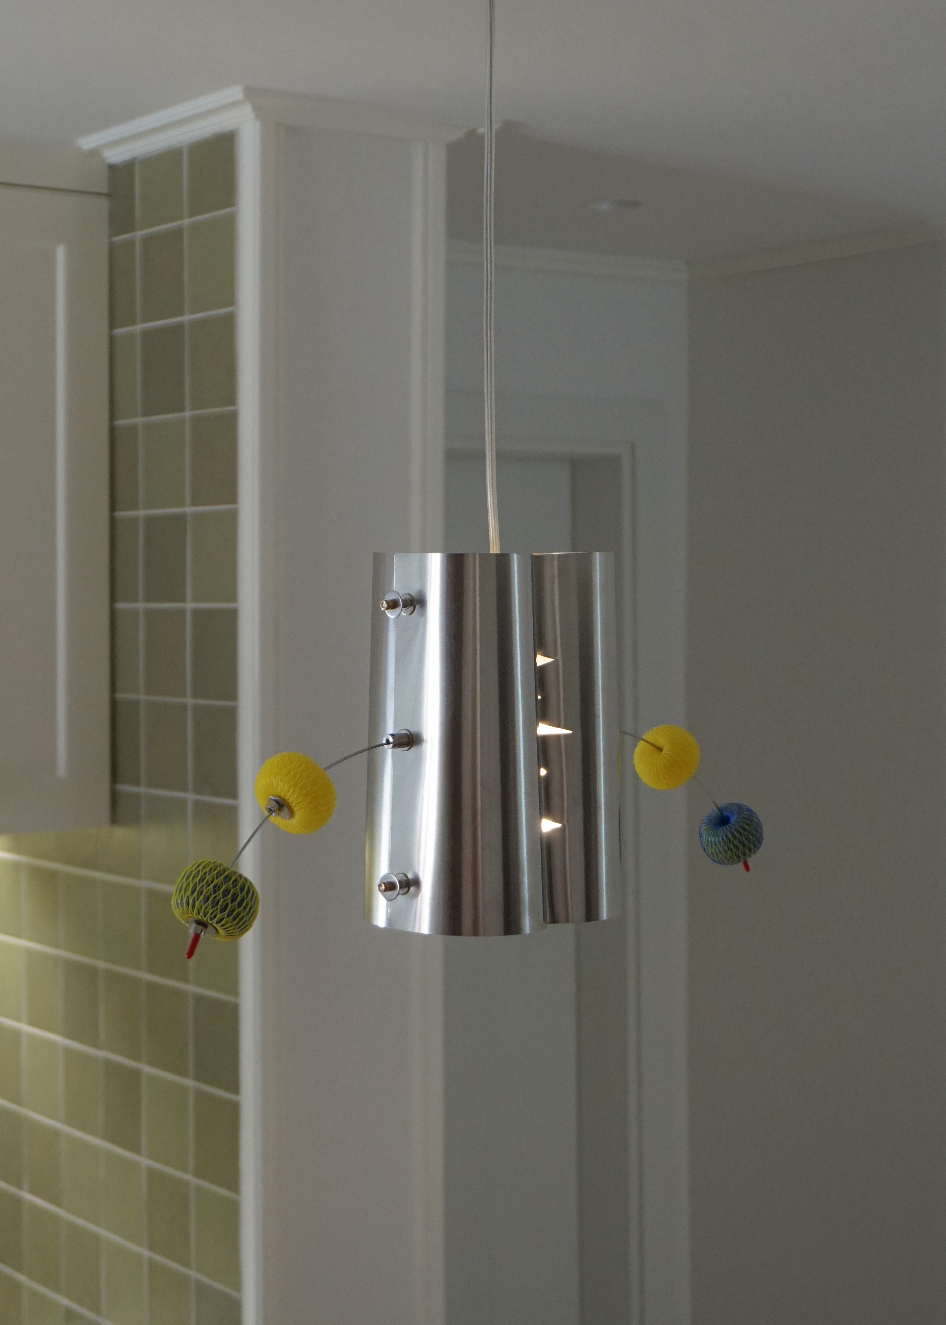
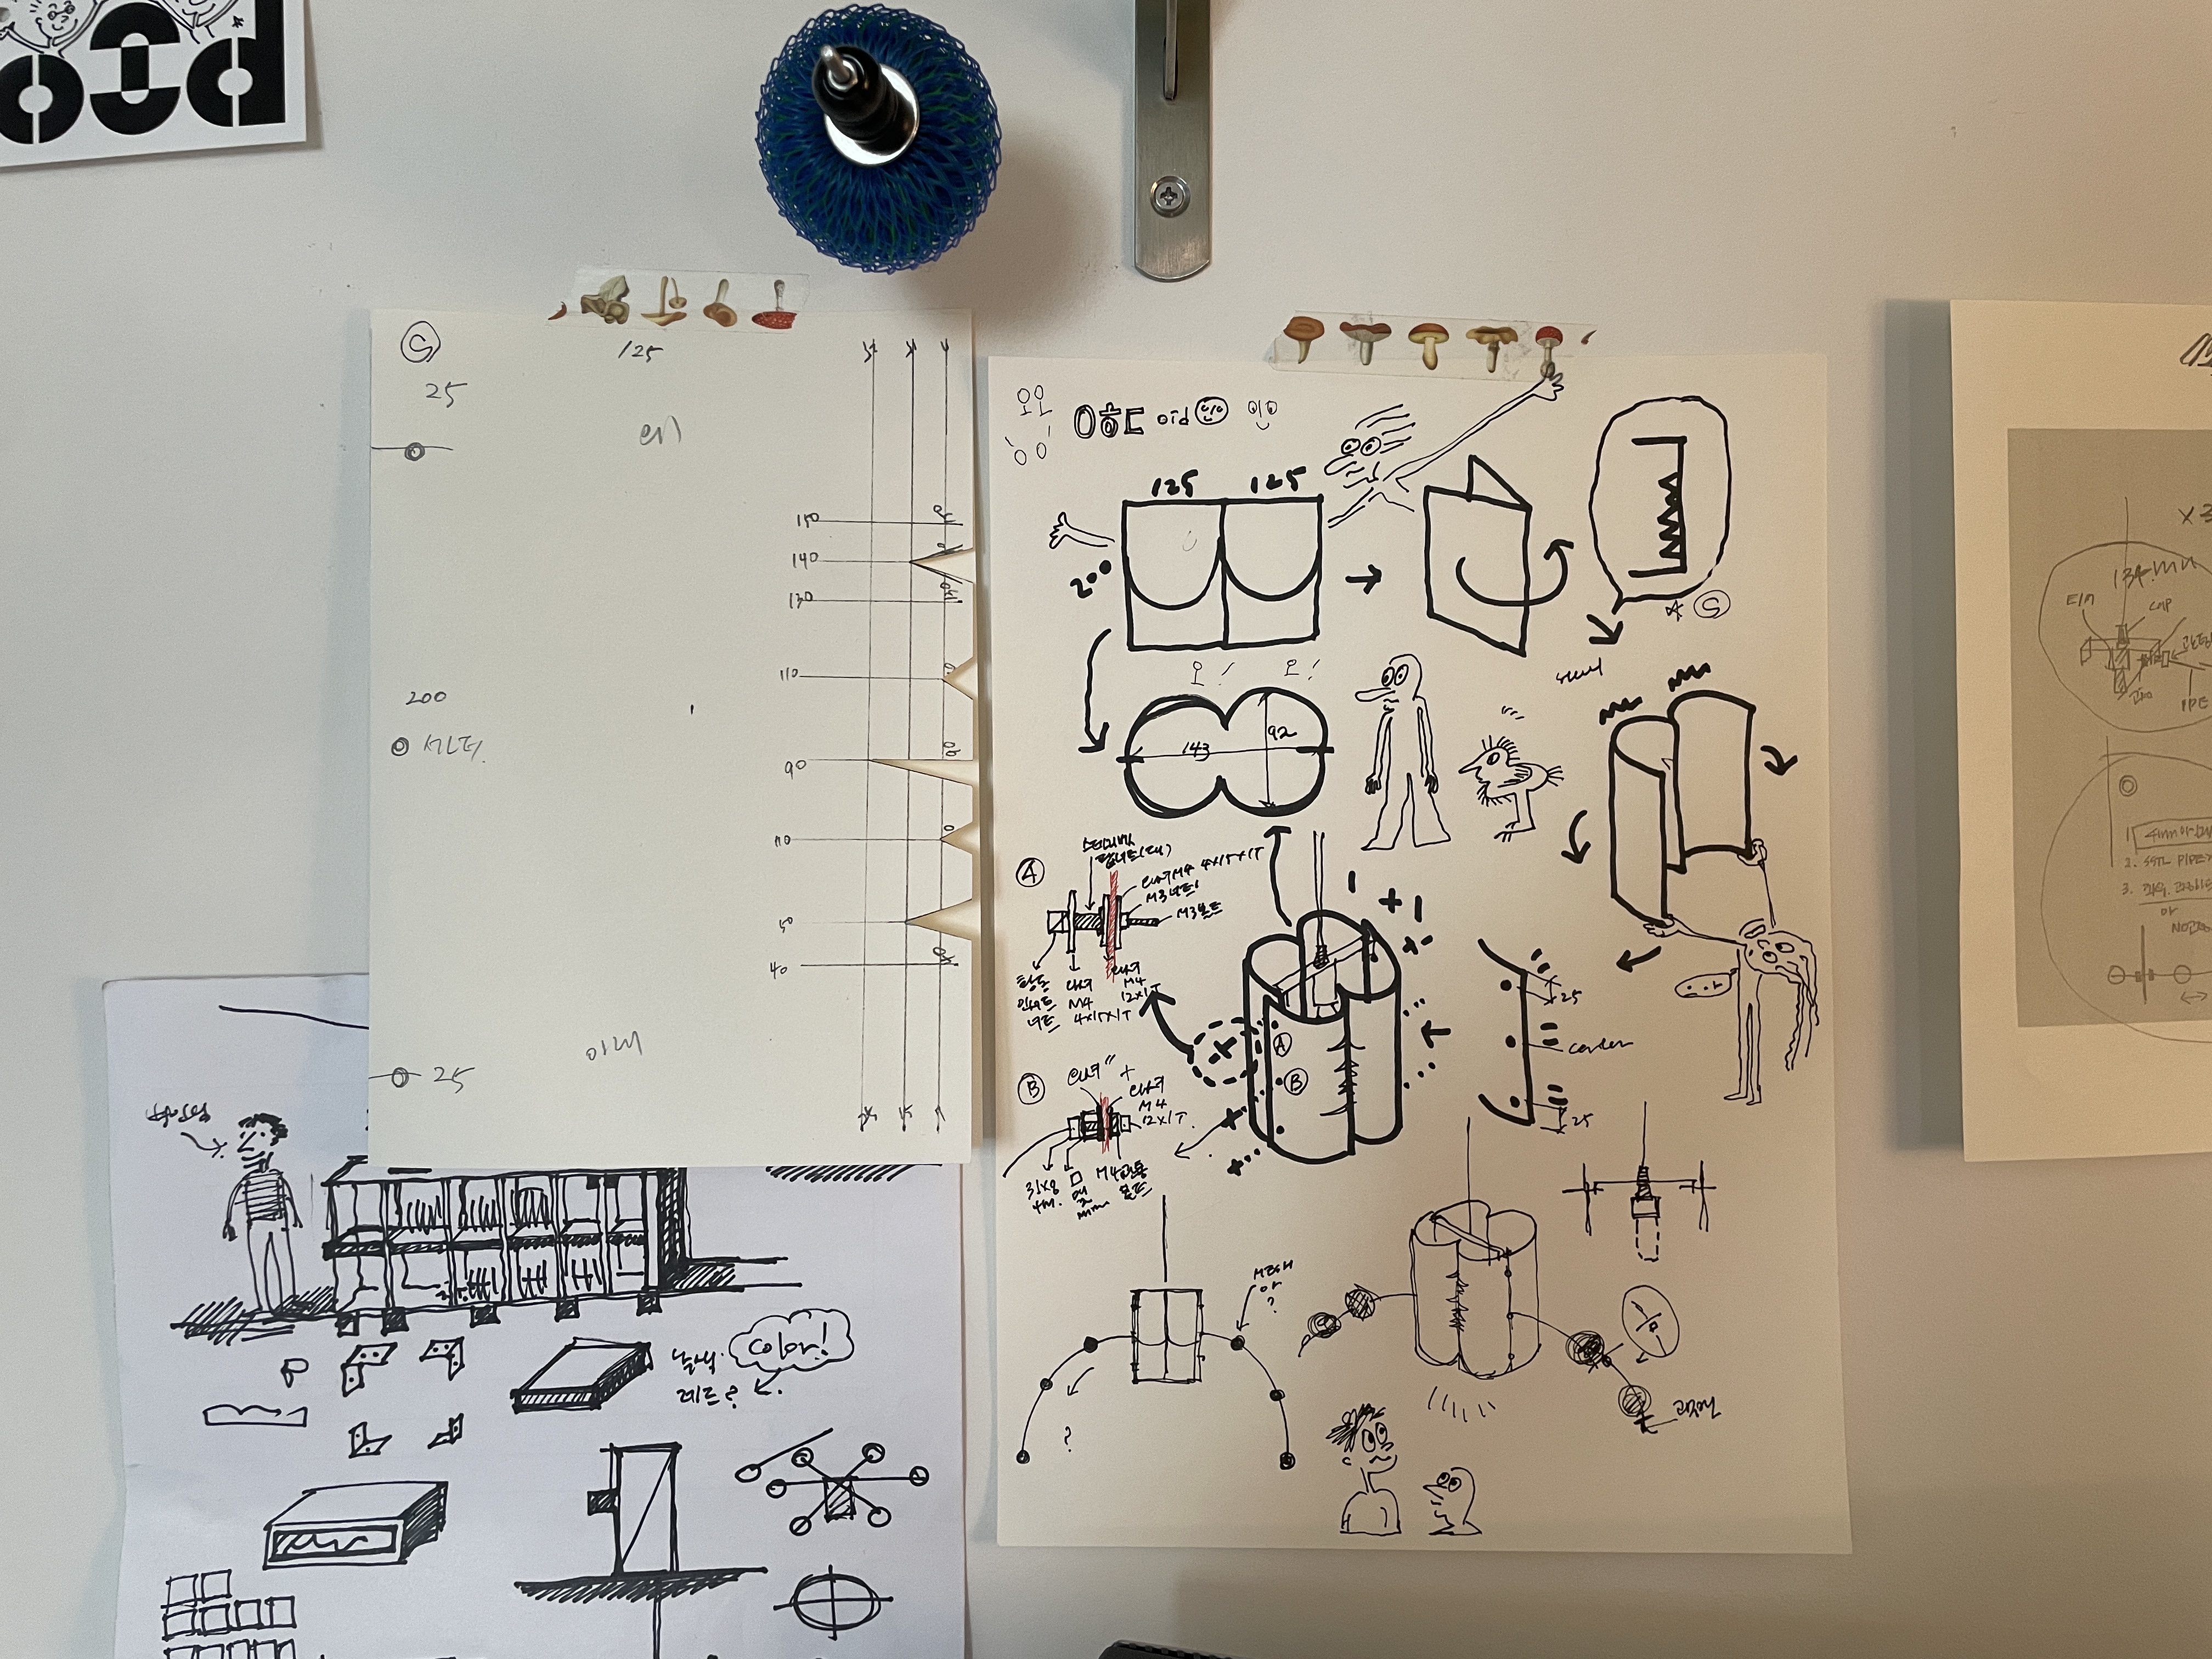
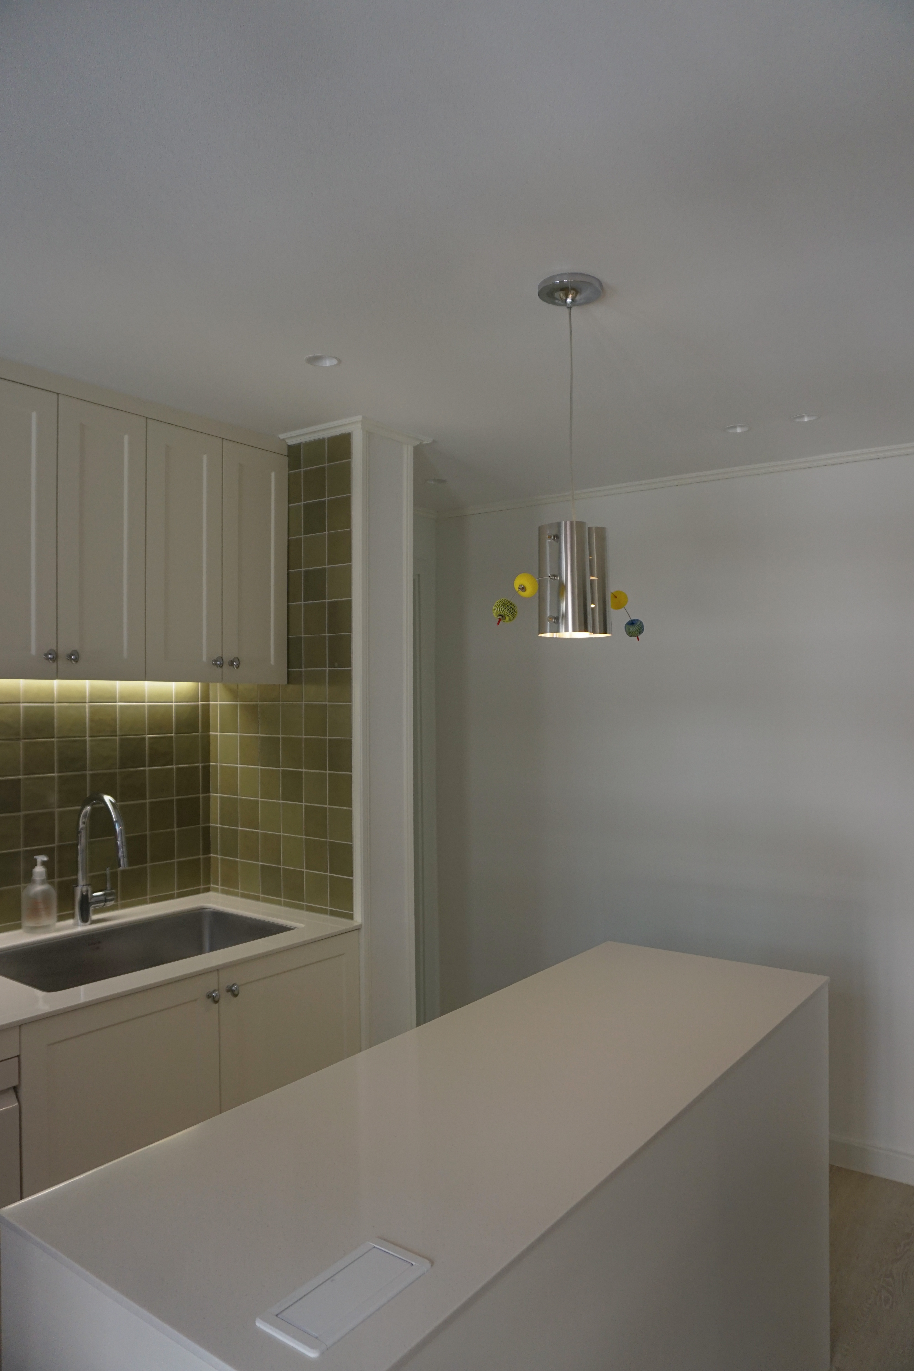
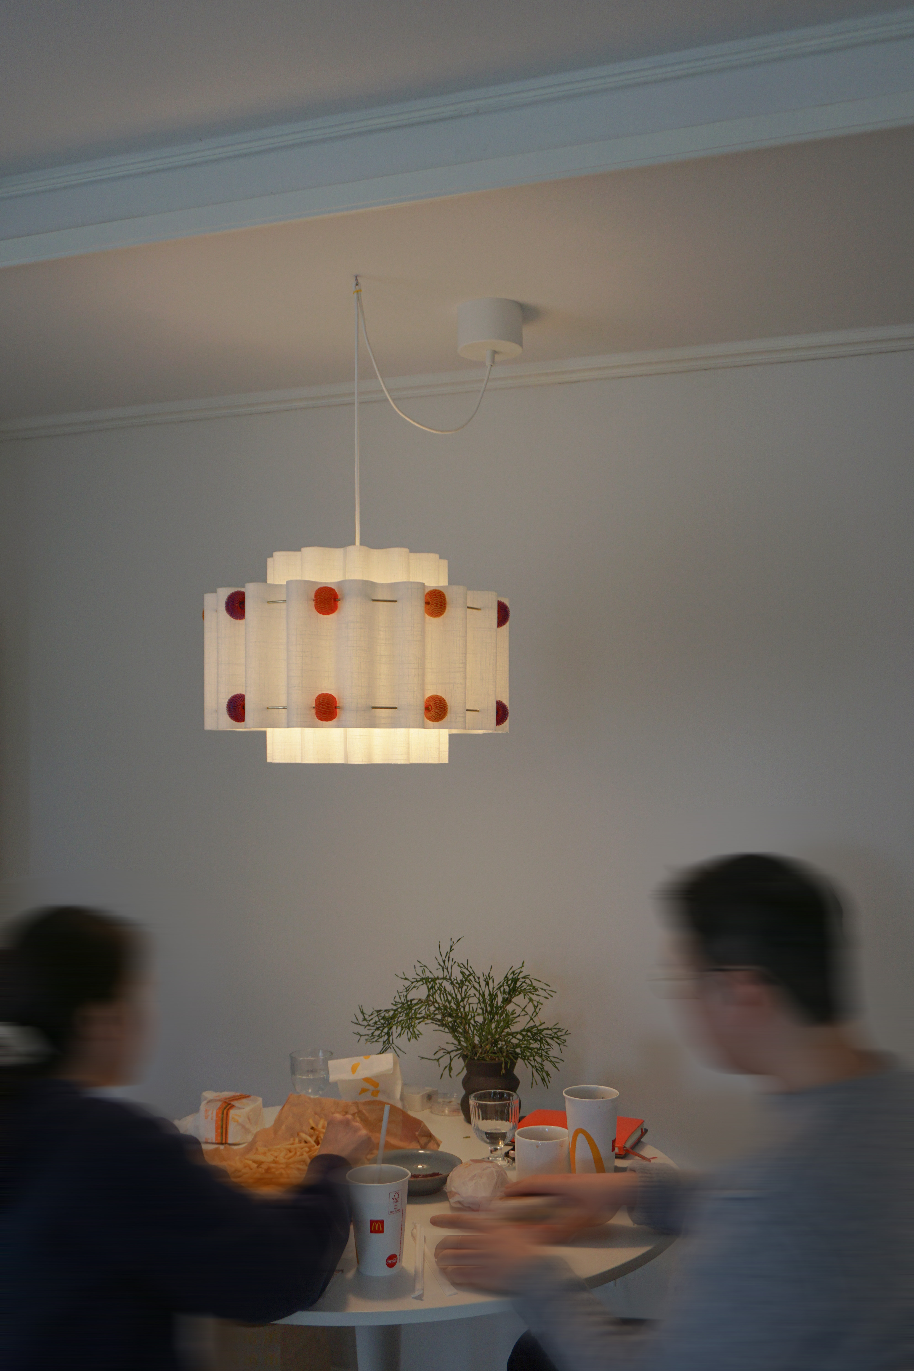
“아기와 함께하는 세 식구의 온기에 스며들 수 있도록 물성을 휘고 둥글게 매만졌다. 어느 각도에서나 마주치는 원형의 ‘o’ 형태와 빛나는 소재 위로 뻗어 나간 위트 있는 구조가 매일의 기쁨이 되길 바라며”
“To embrace the warmth of a young family of three, we softened the material into curved, organic shapes. We hope the circular ‘o’ forms—visible from every angle—and the witty ‘arms’ extending from the shimmering surface bring a small, daily delight to their home.”



Project
02.
연희하우스
2026
Residence ,seoul
Design & Build by oid
Photo by oid
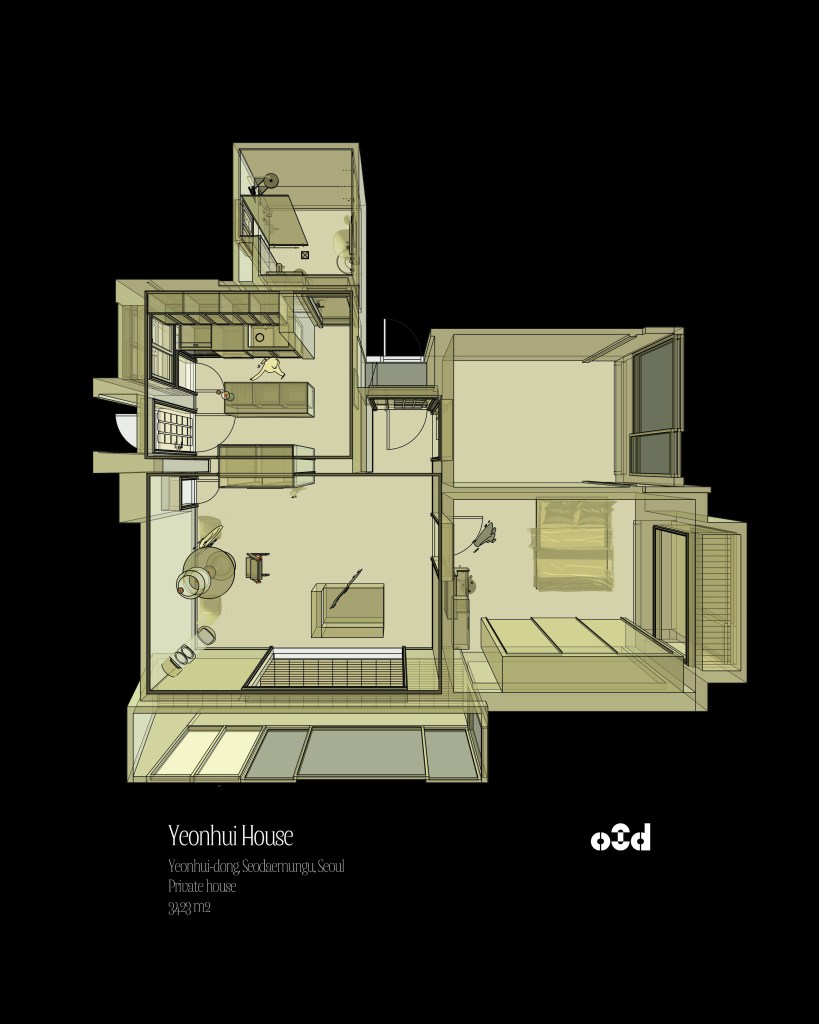
“시간의 결을 품은 구옥에 세심한 동선과 온기를 더한 공간”
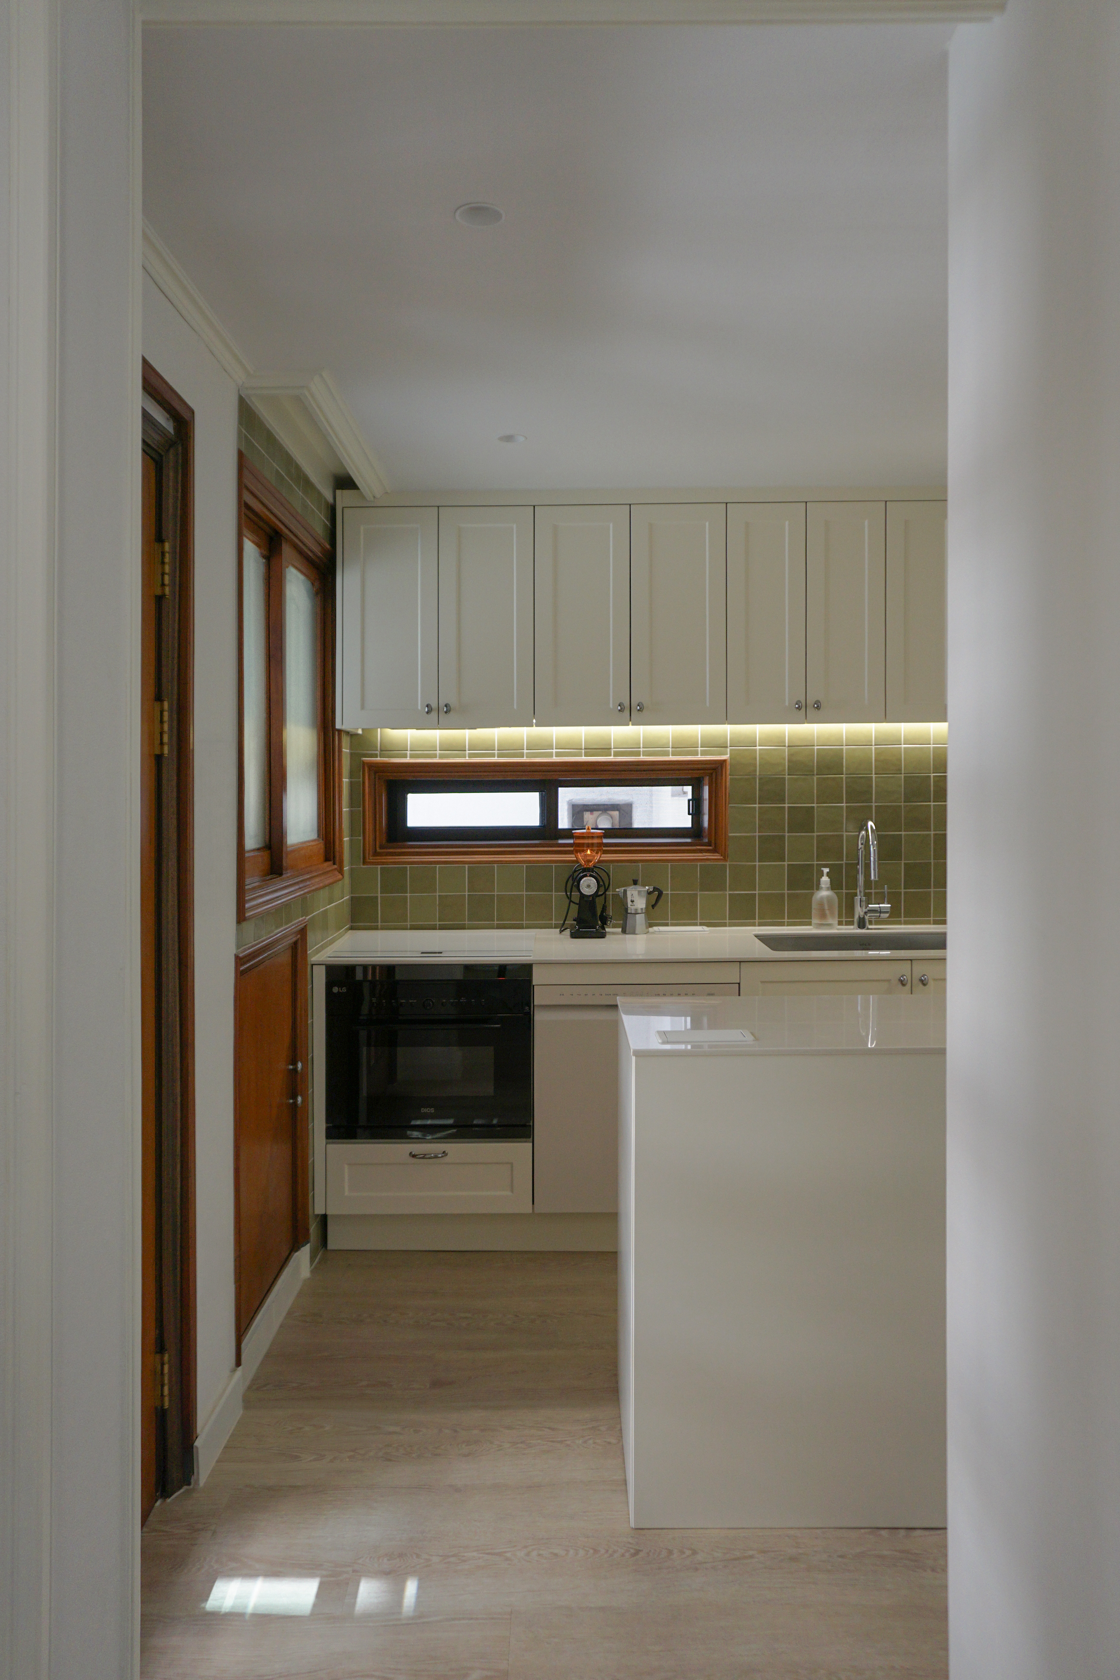
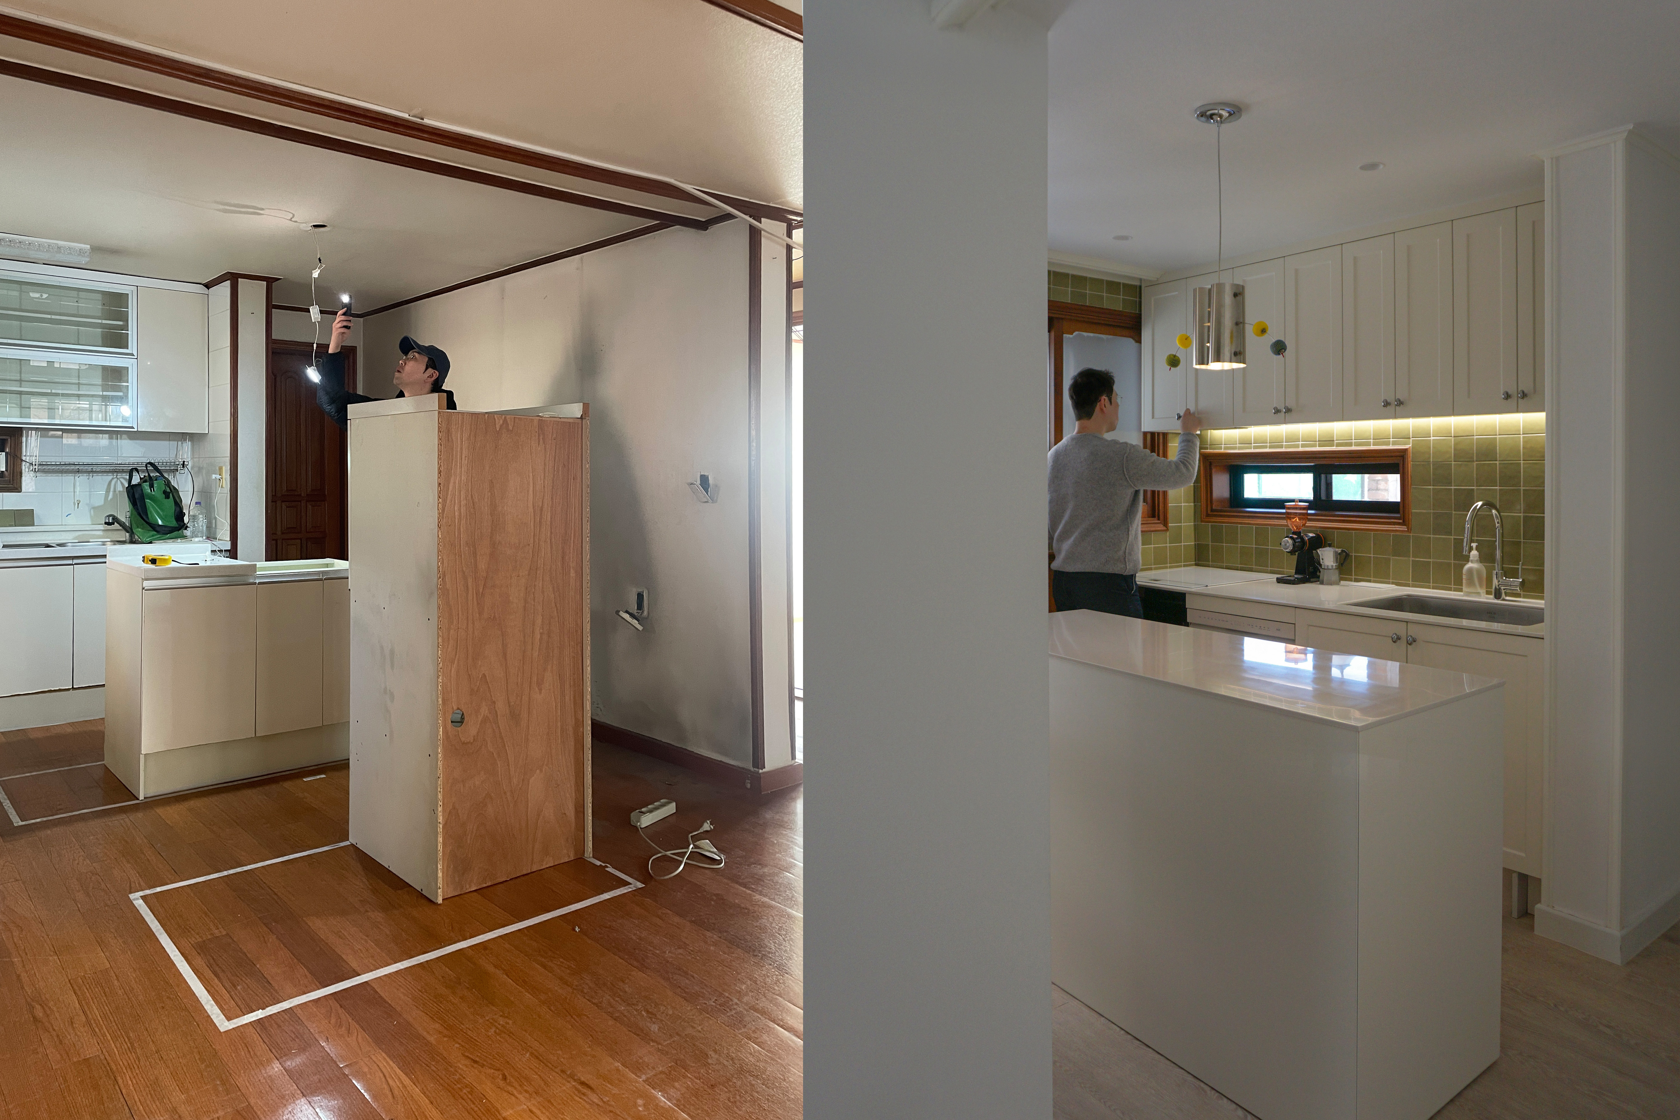
30년이 넘은 구옥이 가진 고유의 시간성을 보존하며, 거주자 식구의 라이프 스타일에 맞춰 재해석한 주거
리노베이션 프로젝트로 무조건적인 철거 대신 기존의 깊이감 있는 원목들을 살리고 올리브 색을 더해 시간
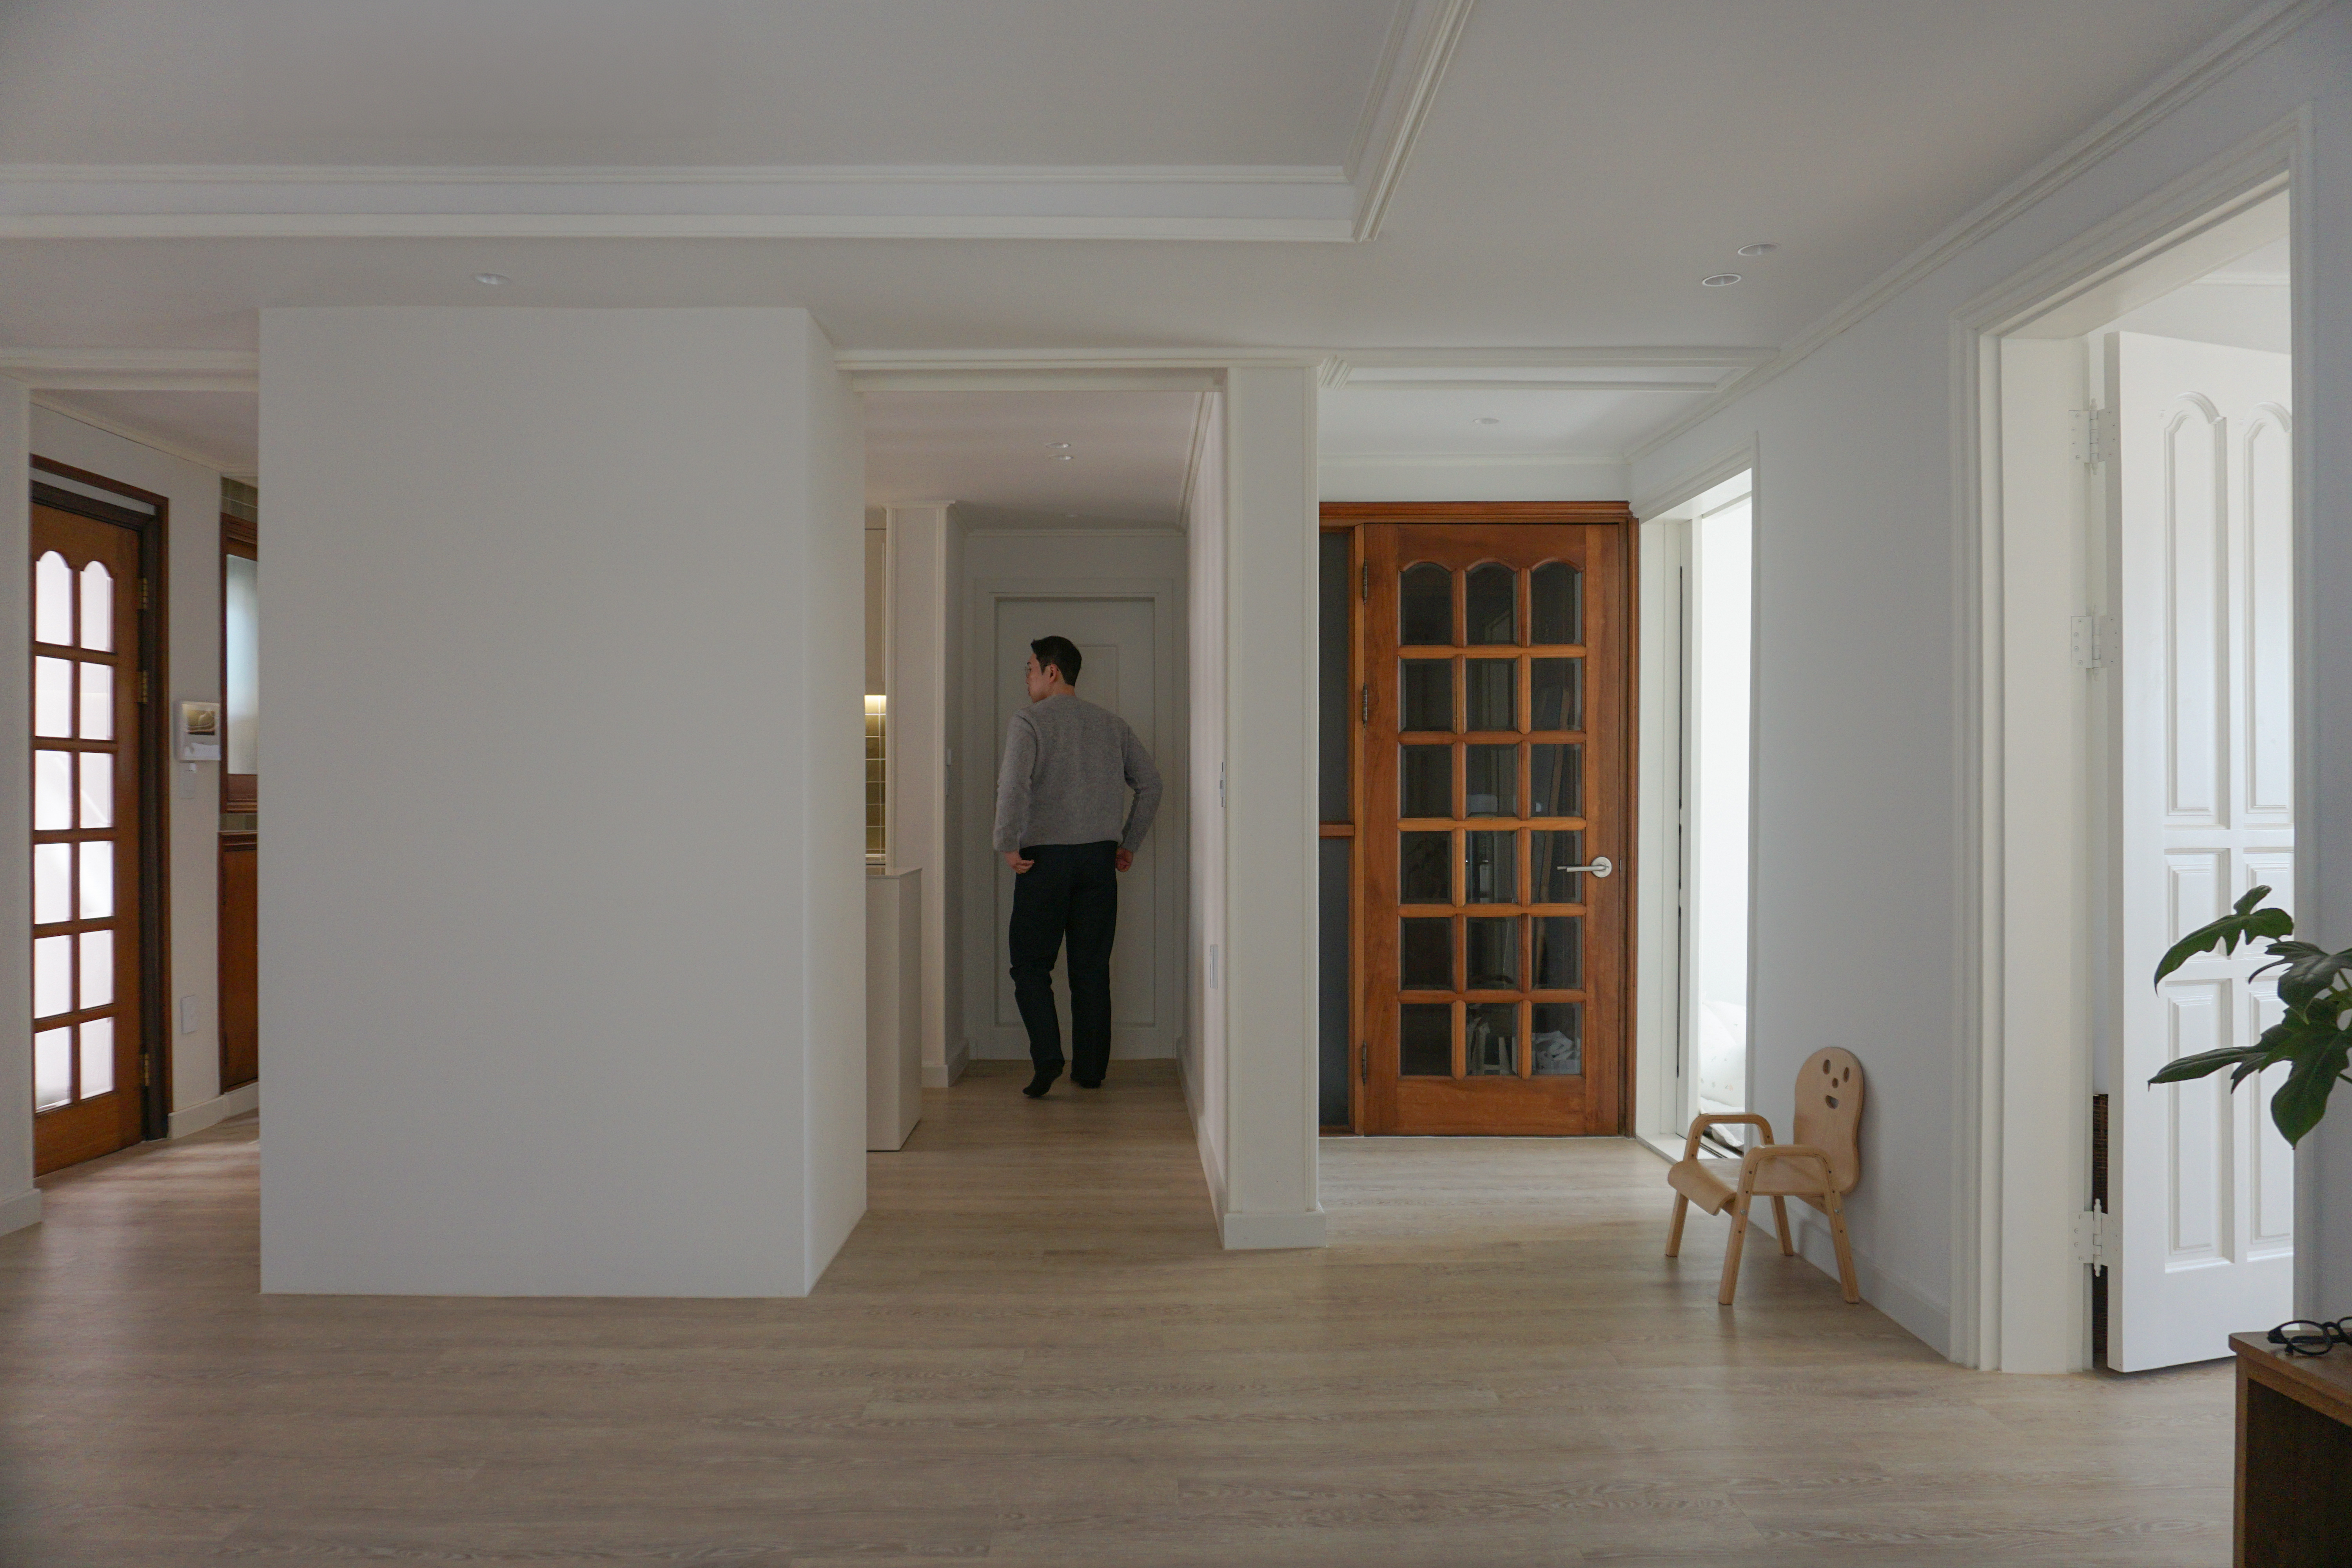
의 레이어를 자연스럽게 연결하였다. 평면 계획 또한 밀폐된 통로 대신 축을 활용한 가벽과 아일랜드 배치를 통해, 시각적 개방감을 유지하면서도 주방과 거실의 유연한 동선 분리를 완성하였다.
“A space infusing thoughtful spatial flow and warmth into a home that carries the texture of time.”
Preserving the inherent character of a home built over 30 years ago, this residential renovation project reinterprets the space to align with the family’s lifestyle. Instead of resorting to total demolition, it preserves the rich, existing timber elements and incorporates olive hues, seamlessly weaving together layers of time.
The spatial layout replaces enclosed hallways with axial partition walls and a kitchen island, maintaining visual openness while achieving a fluid transition between the kitchen and living areas.




Project
02.
연희하우스
2026
Residence ,seoul
Design & Build by oid
Photo by oid
